


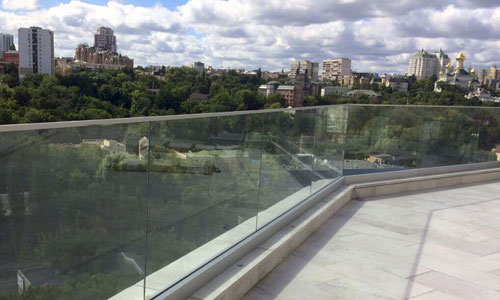
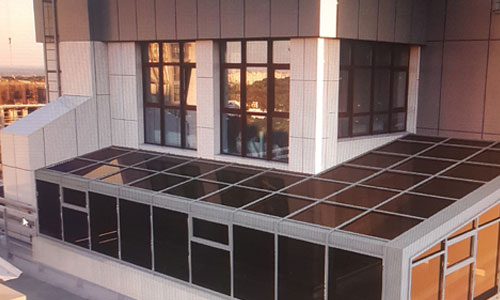
PROJECT OF THE CLUB TYPE RESIDENTIAL COMPLEX “ZVERINETSKIY”
ADDRESS:
Kiev, 59 Zverinetskaya st.
EXECUTION DATE:
2013
SCOPE OF WORK:
7 000 m2
PROJECT DESCRIPTION:
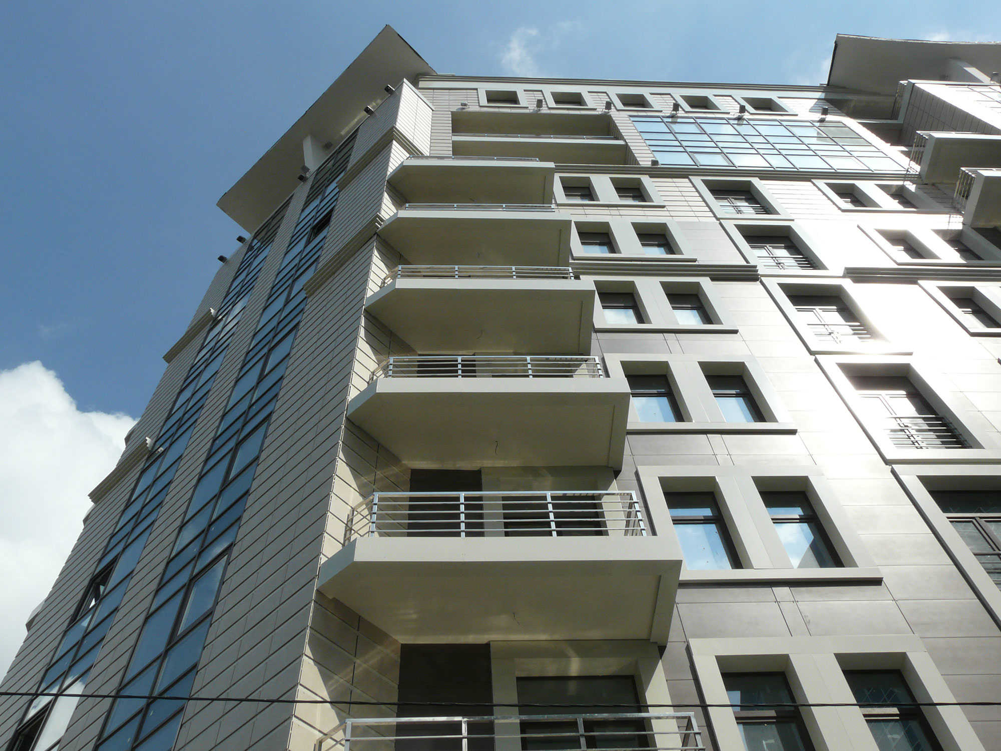
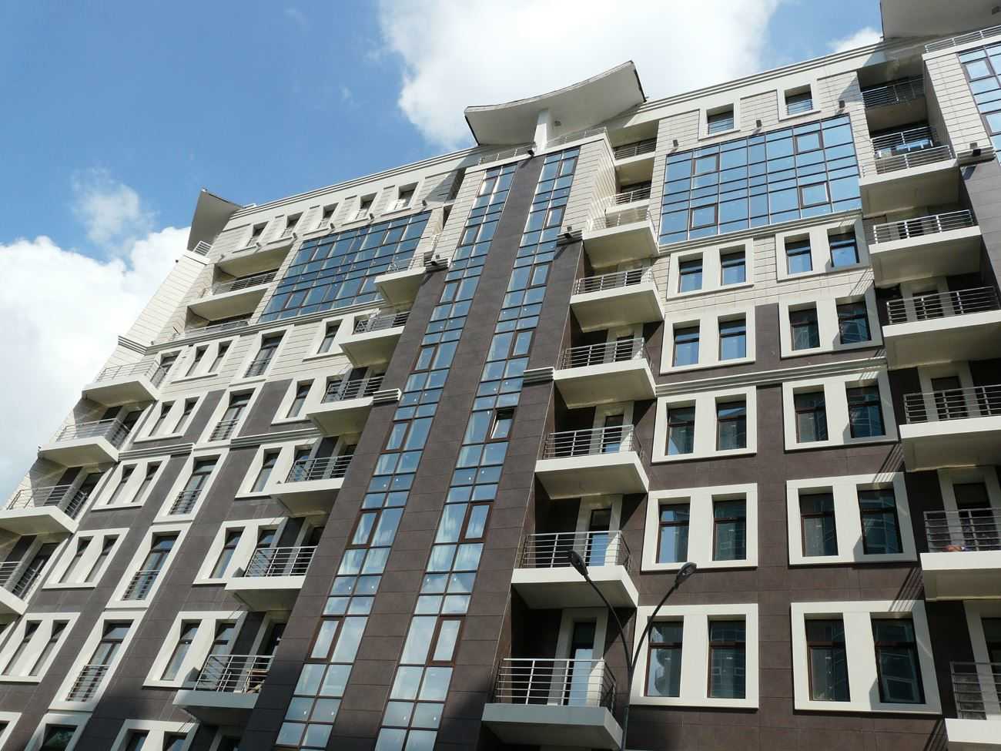
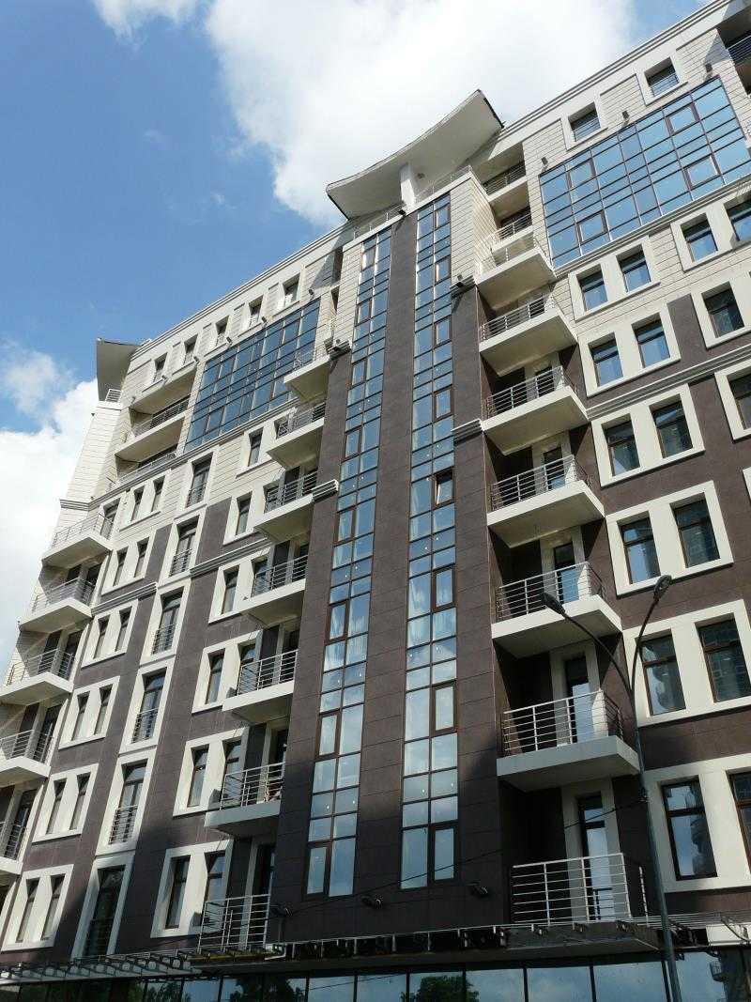
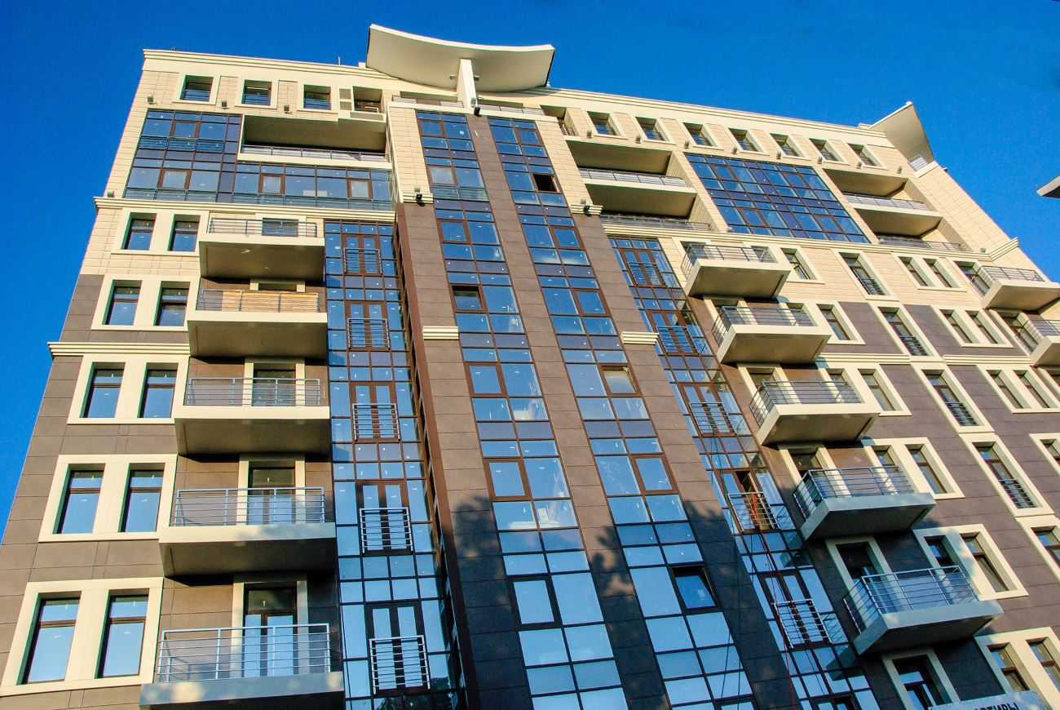
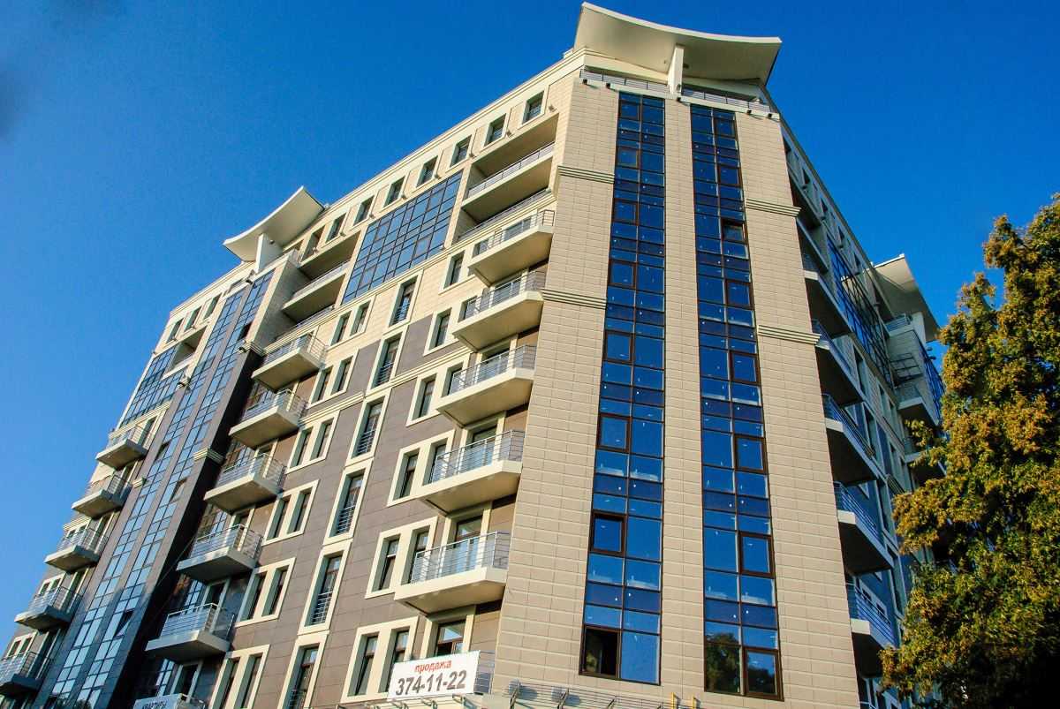
It is located on a respectable and quiet Pechersk street, next to the National Botanical Gardens named after N.N. Grishko. “Zvirynetskiy” is a club-type house consisting of 9 residential floors.
TYPE OF WORK:
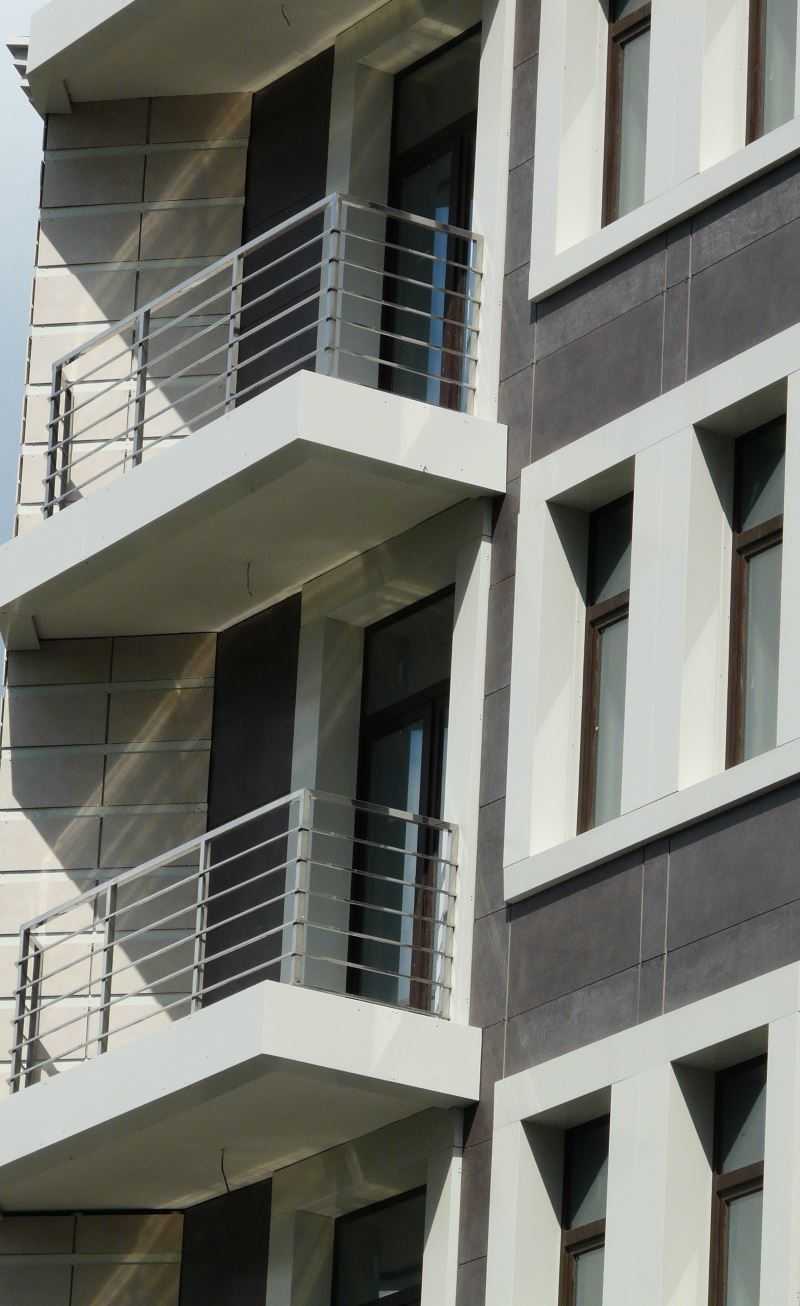
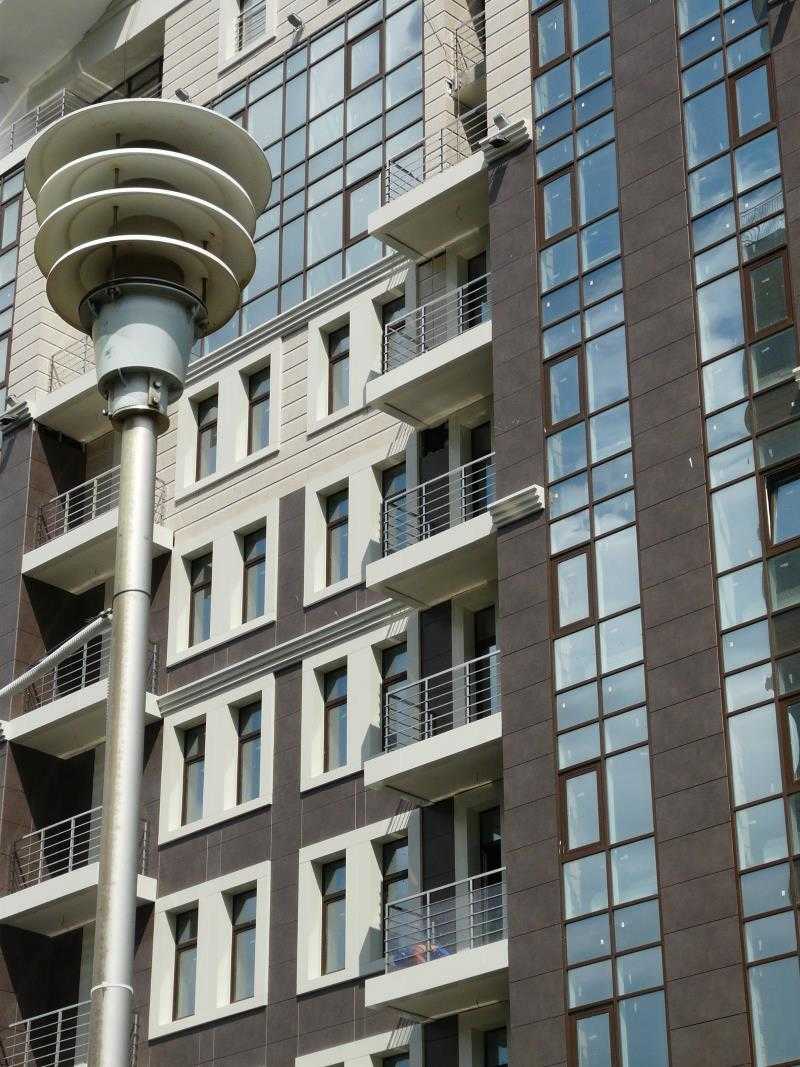
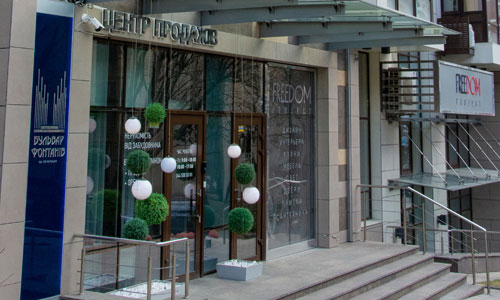
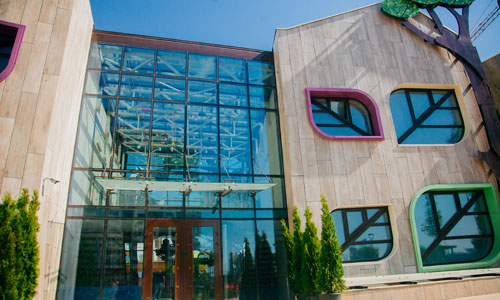
design, production, installation of the HINGED VENTILATED FACADE, using the AMTT Discovery aluminum subsystem, ceramic granite slab, AMTT/FR aluminum composite panels; Entrance units: radial columns, glass canopies, decorative elements in the classical style made of AMTT aluminum composite panels.
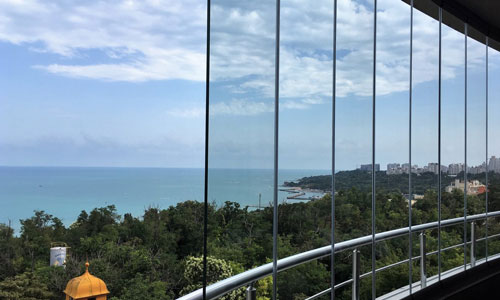
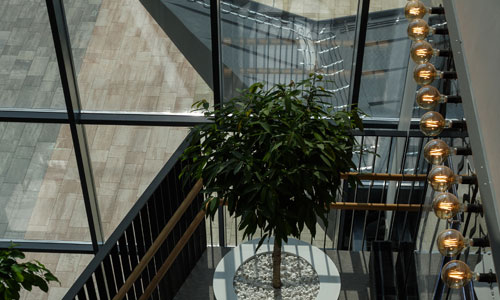
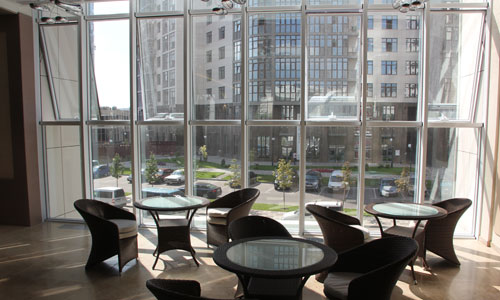
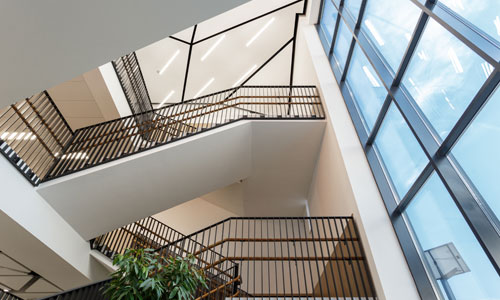
ALUMINUM TRANSLUCENT STRUCTURES, glazing: rack-mounting system, structural glazing system, AMTT window-door system, VEKA window-door system. Front aluminum blinds; Aluminum ceilings